
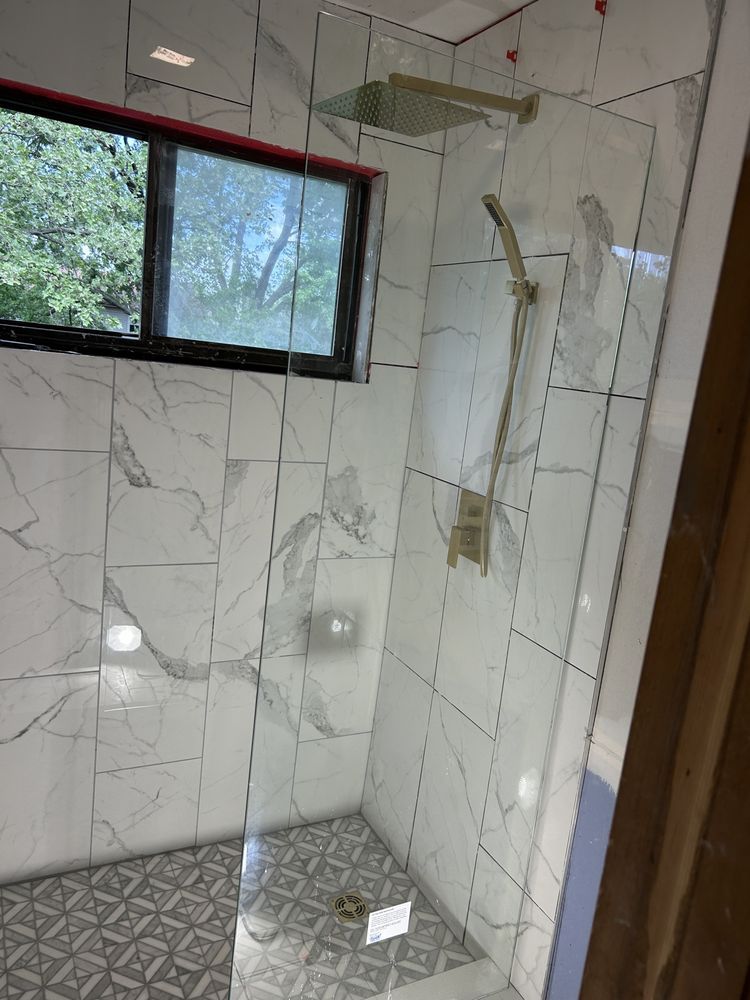
Showers Designed for Accessibility and Style
Walk-In Shower Installation in Dublin for replacing outdated tub-shower combinations and improving bathroom access
Walk-in showers eliminate the high threshold of traditional bathtubs, creating easier entry and a more open bathroom layout. This service is needed when homeowners want to improve accessibility, update dated tub-shower units, or reconfigure bathroom space for better functionality. Here 2 Help Home Solutions installs custom walk-in showers in Dublin and The Greater Columbus Area, handling everything from layout design and waterproofing to tile installation and glass enclosure fitting. The work transforms cramped, outdated shower areas into more usable spaces that align with modern preferences.
Installation involves removing existing tub or shower units, adjusting plumbing as needed, building a sloped shower pan for proper drainage, and installing water-resistant backer materials before tile work begins. Glass enclosures are fitted after tile cures, and built-in storage niches or benches can be integrated during construction. The approach allows you to customize dimensions, tile patterns, showerhead placement, and accessibility features based on how you use the space.
Request a property consultation to evaluate your current bathroom layout and discuss walk-in shower design options.
Why Custom Shower Layouts Work for Different Needs
Custom walk-in shower installations are tailored to the available space and your functional requirements. Tile selections determine slip resistance, maintenance needs, and visual style, while glass enclosure choices affect how much water is contained and how open the bathroom feels. Built-in niches eliminate the need for hanging caddies, and bench seating provides a place to sit during longer showers or when shaving.
Once installation is complete, you'll notice easier entry without stepping over a tub wall, improved water containment from properly sloped pans and sealed enclosures, and more consistent water temperature from upgraded valve systems. The shower feels larger due to the open layout, and tile surfaces drain quickly without standing water that leads to mildew buildup. Glass stays clearer longer when treated coatings are applied during installation.
Design decisions involve balancing aesthetics with practical concerns like cleaning ease and long-term durability. Large-format tiles reduce grout lines and simplify maintenance, but require flatter substrates and more precise installation. Frameless glass enclosures create a sleek appearance but cost more than semi-frameless or framed options. Curbless showers provide the easiest access but demand more extensive floor modifications to achieve proper drainage slope.
What Property Owners Usually Ask
Walk-in shower projects raise questions about layout options, material durability, and how installation affects the rest of the bathroom.
What makes a walk-in shower different from a standard shower?
Walk-in showers typically feature lower or no entry thresholds, larger floor areas, and glass enclosures instead of curtains. They're designed for easier access and often include custom features like multiple showerheads, built-in seating, or integrated storage.
How is the shower pan constructed for proper drainage?
The shower pan is built with a sloped mortar bed or prefabricated base that directs water toward the drain, typically sloping one-quarter inch per foot. A waterproof membrane is installed beneath the tile to prevent leaks, and the drain assembly is fitted before tile work begins.
What tile options work best for shower floors?
Smaller tiles like mosaics provide more grout lines, which improve slip resistance and conform better to the sloped pan. Textured or matte-finish tiles also reduce slipping compared to glossy surfaces, though they require slightly more effort to keep grout lines clean.
Why do some walk-in showers include benches?
Built-in benches provide seating for safety, comfort during longer showers, or convenience when shaving. They're especially useful in Dublin homes where aging-in-place considerations make accessibility features valuable for long-term use.
How long does installation typically take?
Installation timelines depend on the scope of work, but most walk-in shower projects require one to two weeks to complete demolition, plumbing adjustments, waterproofing, tile installation, and glass fitting. Tile curing time affects how quickly the shower can be used after installation finishes.
Here 2 Help Home Solutions designs walk-in showers that balance your style preferences with functional requirements, using high-quality materials and careful installation techniques to support long-term performance. Contact us to explore layout options and material selections that fit your bathroom and budget.